
Address
4345 Teal Road, Fairmont Hot Springs, BC
Price
$ 674,900
Property Attributes
- ID#10394836
- TypeSingle Family
- Listing Status Active
- MunicipalityFairmont Hot Springs
- CityFairmont Hot Springs
- AreaFairmont Hot Springs
- NeighbourhoodFairmont/Columbia Lake
- Postal CodeV0B 1L2
- Style
- Year Built1998
- Price$ 674,900
- Bedrooms3
- Bathrooms2
- Half Bathrooms1
- Sqr Footage2746
- Lot Size0.4 Acres
Data Source:
Canadian Real Estate Association (CREA)
Property Description
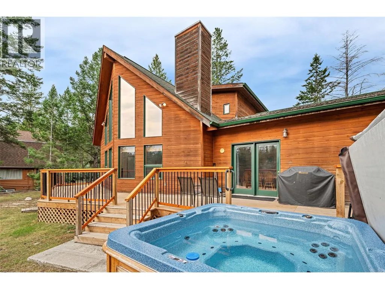
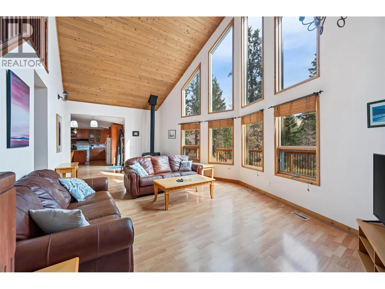
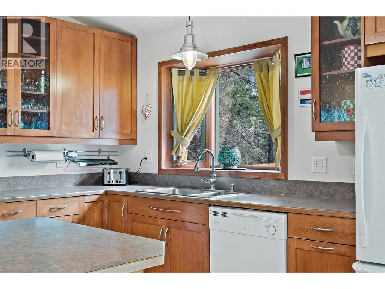
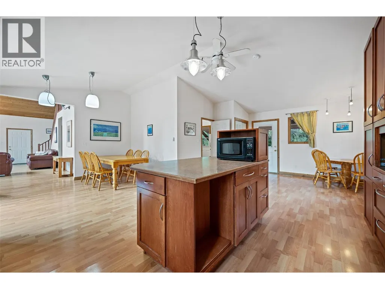
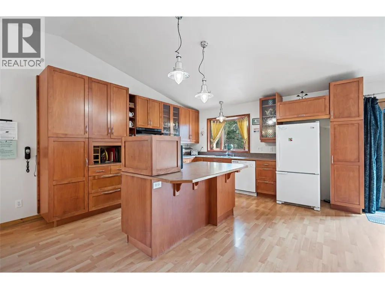
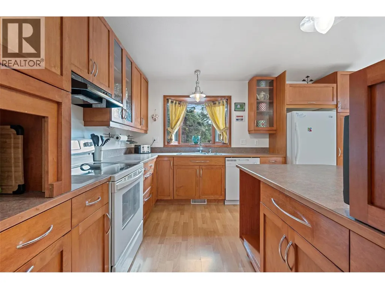
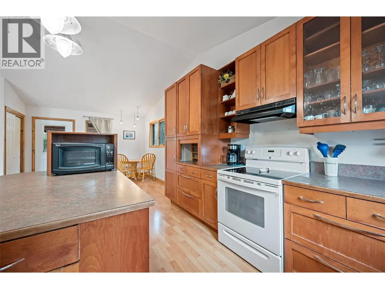
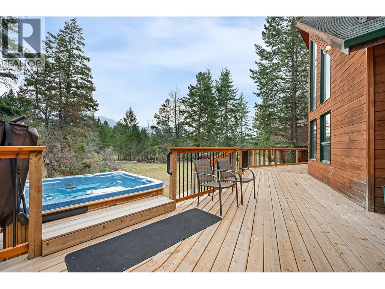
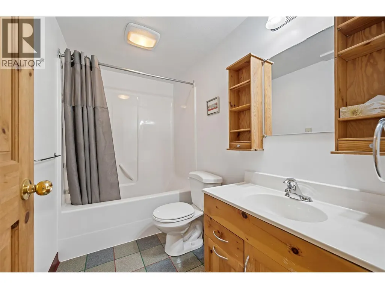
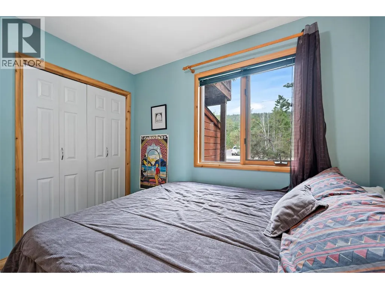
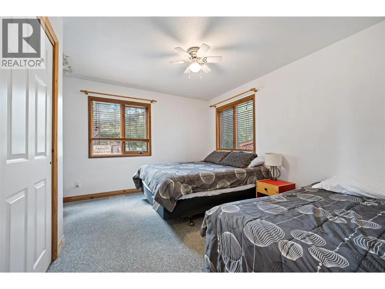
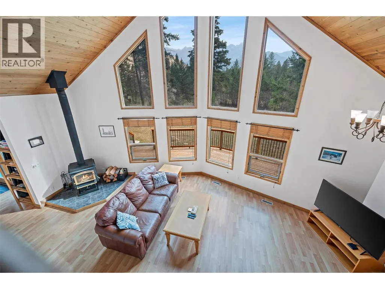
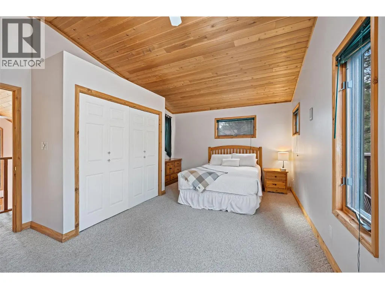
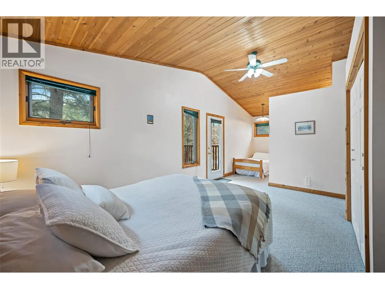
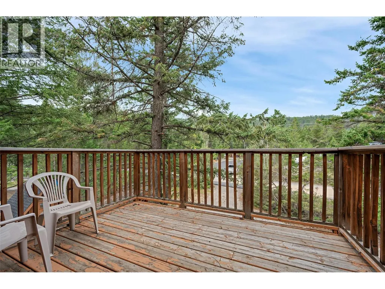
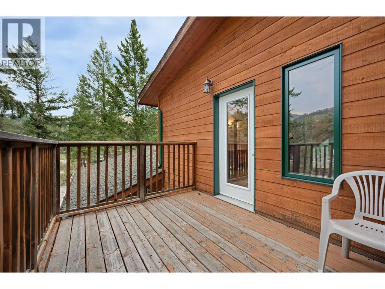
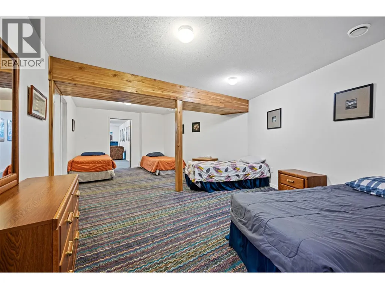
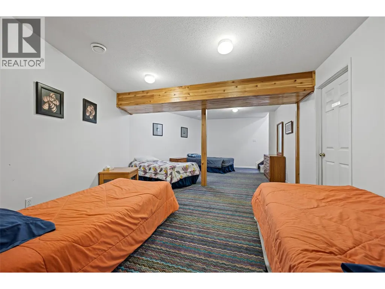
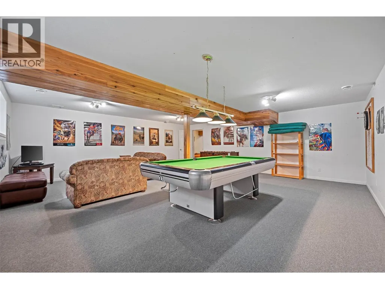
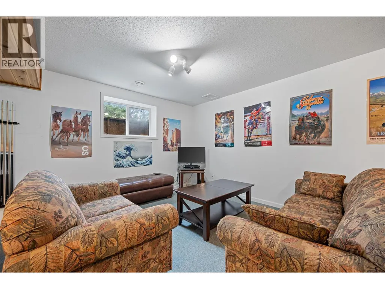
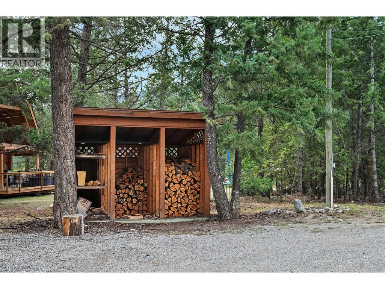
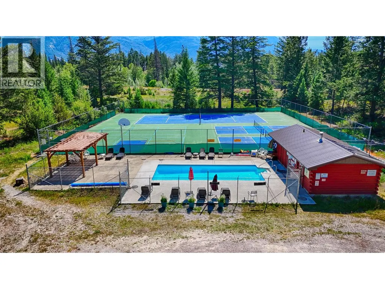
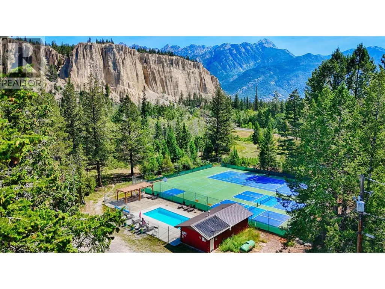
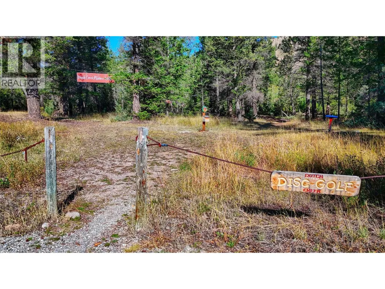
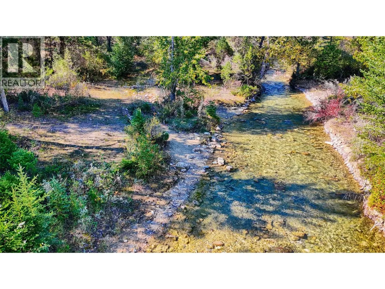
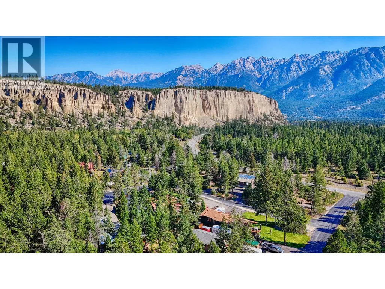
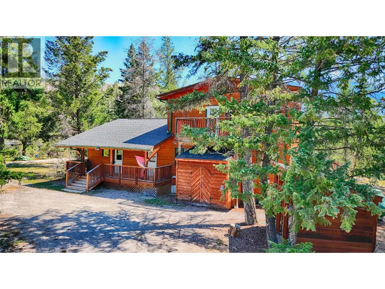
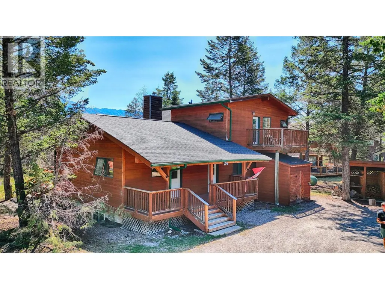
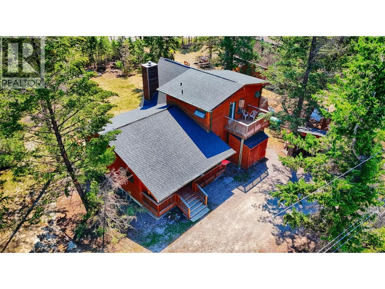
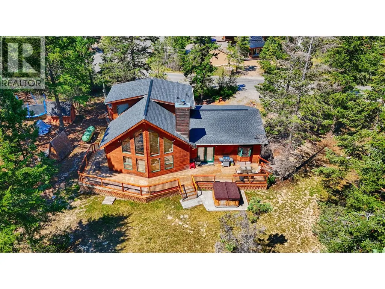
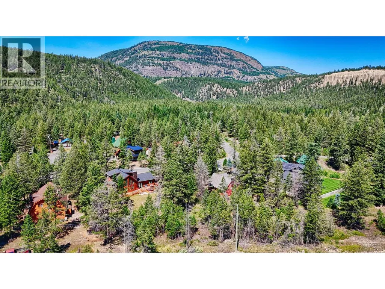
Located just outside Fairmont Hot Springs, BC, 4345 Teal Road is a charming A-frame retreat that blends mountain living with outstanding recreational amenities. A brand-new roof adds peace of mind and long-term value, while the home is offered fully turnkey, so you can start enjoying it from day one. Inside, you'll find three spacious bedrooms, three bathrooms, a bright and inviting living room, and a generous kitchen that's perfect for gathering with family and friends. The fully developed lower level provides additional space for games, movie nights, or relaxing after a day of adventure. Step outside to the spacious patio, ideal for outdoor dining, entertaining, or soaking in the private hot tub while enjoying the fresh mountain air. The community offers incredible amenities, including a swimming pool, tennis and pickleball courts, frisbee golf, and scenic walking trails along the creek, providing endless opportunities for recreation and relaxation. Whether you're looking for a full-time residence, a weekend getaway, or a vacation home, this move-in-ready property offers exceptional value in a fantastic location. Book your private showing today! (id:7434)
General Features
| Community Features | Family Oriented, Pets Allowed |
|---|---|
| Property Type | Single Family |
| Neighbourhood | Fairmont/Columbia Lake |
| Amenities | Golf Nearby, Airport, Recreation, Ski area |
| Building Appliances | Refrigerator, Dishwasher, Dryer, Microwave, Oven, Washer |
| Parking Space Total | 4 |
| Building Type | House |
| Maintenance Fee | 575.00 |
| Ownership Type | Freehold |
| Building.StoriesTotal | 3 |
Interior Features
| Building Fireplace Present | True |
|---|---|
| Building Fireplace Total | 1 |
| Building Fireplace Type | Conventional |
| Building Heating Type | Forced air, See remarks |
| Construction Style Attachment | Detached |
| Fireplace Fuel | Wood |
| Living Area Range | 2746 |
| Bedrooms | 3 |
Exterior Features
| Building Roof Material | Asphalt shingle |
|---|---|
| Building Roof Style | Unknown |
| Land Amenities | Golf Nearby, Airport, Recreation, Ski area |
| Sewer | Septic tank |
| Exterior Finish | Wood |
Room Details
| Room | Dimensions | Level | Flooring | Details |
|---|---|---|---|---|
| Bedroom | 8'8'' x 10'10'' | Main level | ||
| Dining room | 13'2'' x 10'1'' | Main level | ||
| Family room | 23'7'' x 22'8'' | Basement | ||
| Full bathroom | Measurements not available | Main level | ||
| Kitchen | 25' x 14'4'' | Main level | ||
| Laundry room | 8'7'' x 7'6'' | Main level | ||
| Living room | 25'8'' x 16' | Main level | ||
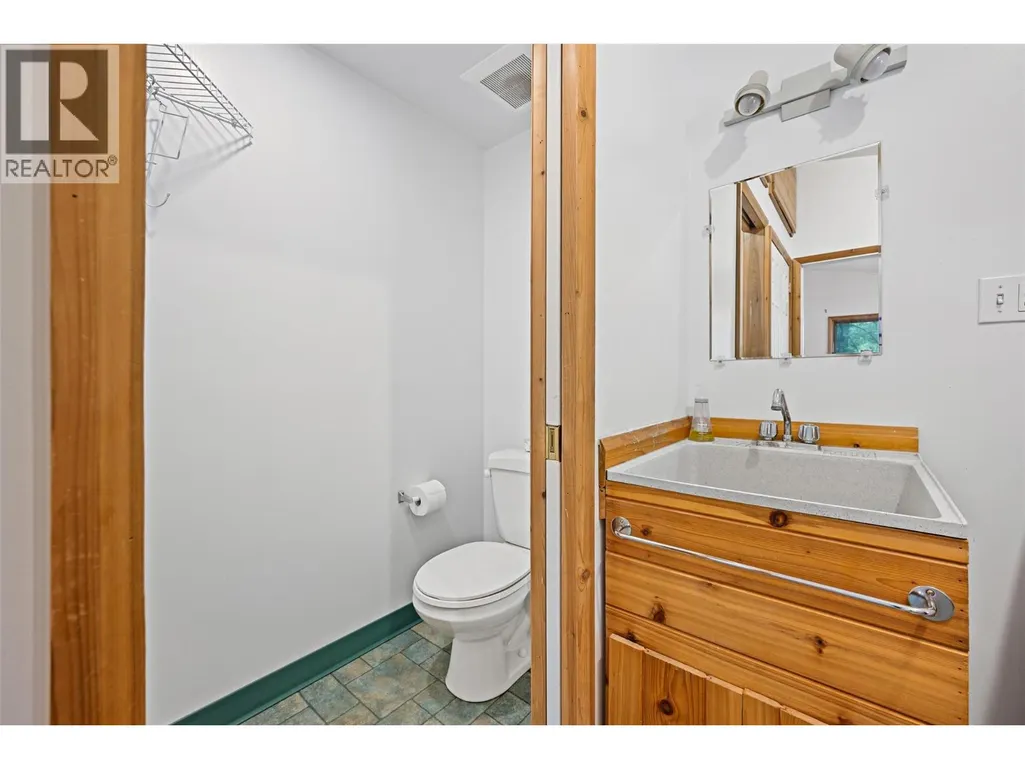
| Partial bathroom | Measurements not available | Main level | ||
| Primary Bedroom | 24'11'' x 9'9'' | Second level | ||
| Recreation room | 23'10'' x 15'6'' | Basement | ||
| Storage | 16'1'' x 24'5'' | Basement |
Amenities
- Views
- New Construction
- Adult 55+
- Lease To Own
- No Strata Fees
- Furnished
- Primary On Main
- Air Conditioning
- Seller Finance
- Green
- Fixer Upper
- Horse
- Golf
- Fireplace
- Deck
- Garage
- Basement
- Pool

Property vs Single Family Average in V0B 1L2
Price
Year Built
In The Neighbourhood
Fairmont Hot Springs
$ 1,775,000
- Type
- Single Family
- Size
- 3,251 SqFt
- Rooms
- 5 Beds + 3.5 Baths
CIR Realty
Fairmont Hot Springs
$ 259,000
- Type
- Single Family
- Size
- 500 SqFt
- Rooms
- 2 Beds + 1 Baths
Royal LePage Rockies West
Fairmont Hot Springs
$ 725,000
- Type
- Single Family
- Size
- 2,079 SqFt
- Rooms
- 4 Beds + 2 Baths
Royal LePage Rockies West
Fairmont Hot Springs
$ 1,150,000
- Type
- Single Family
- Size
- 2,477 SqFt
- Rooms
- 3 Beds + 3.5 Baths
Royal LePage Rockies West
Fairmont Hot Springs
$ 499,900
- Type
- Single Family
- Size
- 840 SqFt
- Rooms
- 1 Beds + 1 Baths
RE/MAX Invermere
Fairmont Hot Springs
$ 1,140,000
- Type
- Single Family
- Size
- 2,995 SqFt
- Rooms
- 4 Beds + 2.5 Baths
Royal LePage Rockies West
Fairmont Hot Springs
$ 849,000
- Type
- Single Family
- Size
- 2,603 SqFt
- Rooms
- 3 Beds + 4.5 Baths
Royal LePage Rockies West
Fairmont Hot Springs
$ 824,900
- Type
- Single Family
- Size
- 3,035 SqFt
- Rooms
- 5 Beds + 3 Baths
Royal LePage Rockies West
Fairmont Hot Springs
$ 799,000
- Type
- Single Family
- Size
- 1,426 SqFt
- Rooms
- 3 Beds + 2 Baths
Royal LePage Rockies West
Fairmont Hot Springs
$ 749,000
- Type
- Single Family
- Size
- 2,555 SqFt
- Rooms
- 4 Beds + 3 Baths
Royal LePage Rockies West
Fairmont Hot Springs
$ 567,000
- Type
- Single Family
- Size
- 2,549 SqFt
- Rooms
- 3 Beds + 3 Baths
Century 21 Purcell Realty Ltd
Fairmont Hot Springs
$ 1,100,000
- Type
- Single Family
- Size
- 3,066 SqFt
- Rooms
- 3 Beds + 2 Baths
Royal LePage Rockies West
